
sunset ridge Modern Style House Plan
Finished Basement option
*Additional square footage available with added basement. Various options available for your house plan—including basement, floorplan, and garage configuration, especially with the Sunset Ridge modern style house plan in mind.


Plan Description
The Sunset Ridge house plan features classic modern styling, enhanced by a refined blend of exterior textures that creates elevated curb appeal. From the outset, the thoughtful design establishes a welcoming and sophisticated presence. Inside, the layout emphasizes open-concept living, offering clear sightlines throughout the main living spaces. As a result, the home feels spacious, connected, and inviting.
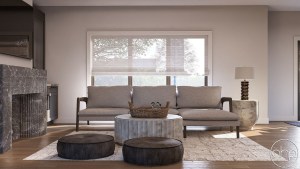
At the heart of the residence, the great room is defined by tall ceiling details, a central fireplace, and expansive rear-facing windows. Furthermore, these windows welcome abundant natural light while framing views of the backyard. Meanwhile, the open arrangement creates an ideal environment for both everyday living and entertaining.
Functional Kitchen and Everyday Convenience
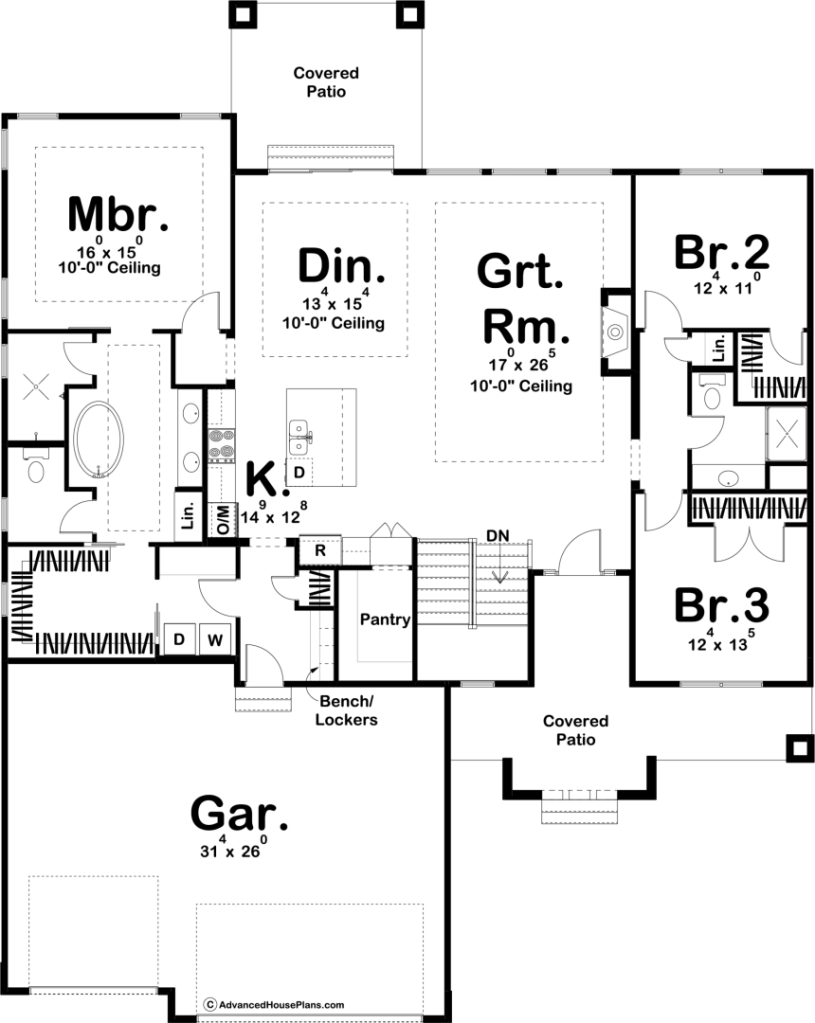
Adjacent to the great room, the kitchen and dining area integrate seamlessly into the main living space. In addition, a central island provides valuable workspace, while a spacious walk-in pantry offers convenient storage. From here, the rear covered patio extends the living area outdoors, creating a natural transition for outdoor dining and relaxation.
Additionally, a large laundry room with a folding counter enhances everyday functionality. Nearby, a practical mudroom features a built-in bench and coat closet, providing an organized transition between the living spaces and the three-car garage. Consequently, these thoughtfully positioned spaces help simplify daily routines while maintaining an uncluttered interior.
Private Bedrooms and Comfortable Retreats
Beyond the main gathering spaces, the primary suite is thoughtfully positioned for privacy and comfort. In particular, the well-appointed bathroom includes dual sinks, a compartmented toilet, and a walk-in shower, while an oversized walk-in closet provides generous storage. Meanwhile, Bedrooms 2 and 3 are located on the opposite side of the home and share a conveniently situated hall bathroom.
Ultimately, the Sunset Ridge house plan offers a thoughtful balance of style, comfort, and functionality. By combining refined architectural details, connected living spaces, and carefully considered private areas, this home provides an inviting and efficient setting that is ideally suited to modern single-level living.
Colorado Custom Home Builder
Start Your Custom Home
Find the Right Homesite
Explore Turnkey Home Packages
Our Custom Homebuilding Process