
Poplar View Modern Farmhouse Plan

Finished Basement option
*Additional square footage available with added basement. Various options available for your house plan—including basement, floorplan, and garage configuration, especially with the Bandera Heights plan in mind.
Plan Description
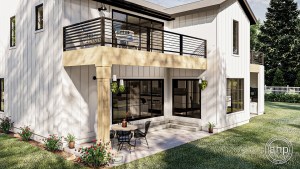
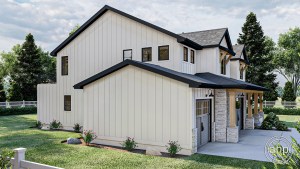
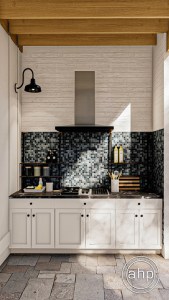
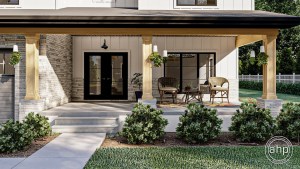
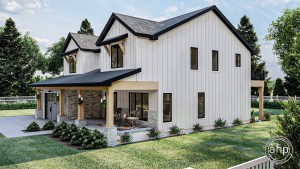
The Poplar View house plan showcases striking Modern Farmhouse curb appeal, highlighted by the bold contrast of board and batten siding. From the outset, the exterior establishes a distinctive architectural presence while emphasizing opportunities for outdoor living. In addition, a covered front porch, two rear covered patios, an outdoor kitchen, and two upper-level decks seamlessly extend the home’s living environment beyond its interior spaces. As a result, residents can enjoy a natural connection between indoor comfort and outdoor functionality throughout the year.
Thoughtfully Designed Main Living Spaces
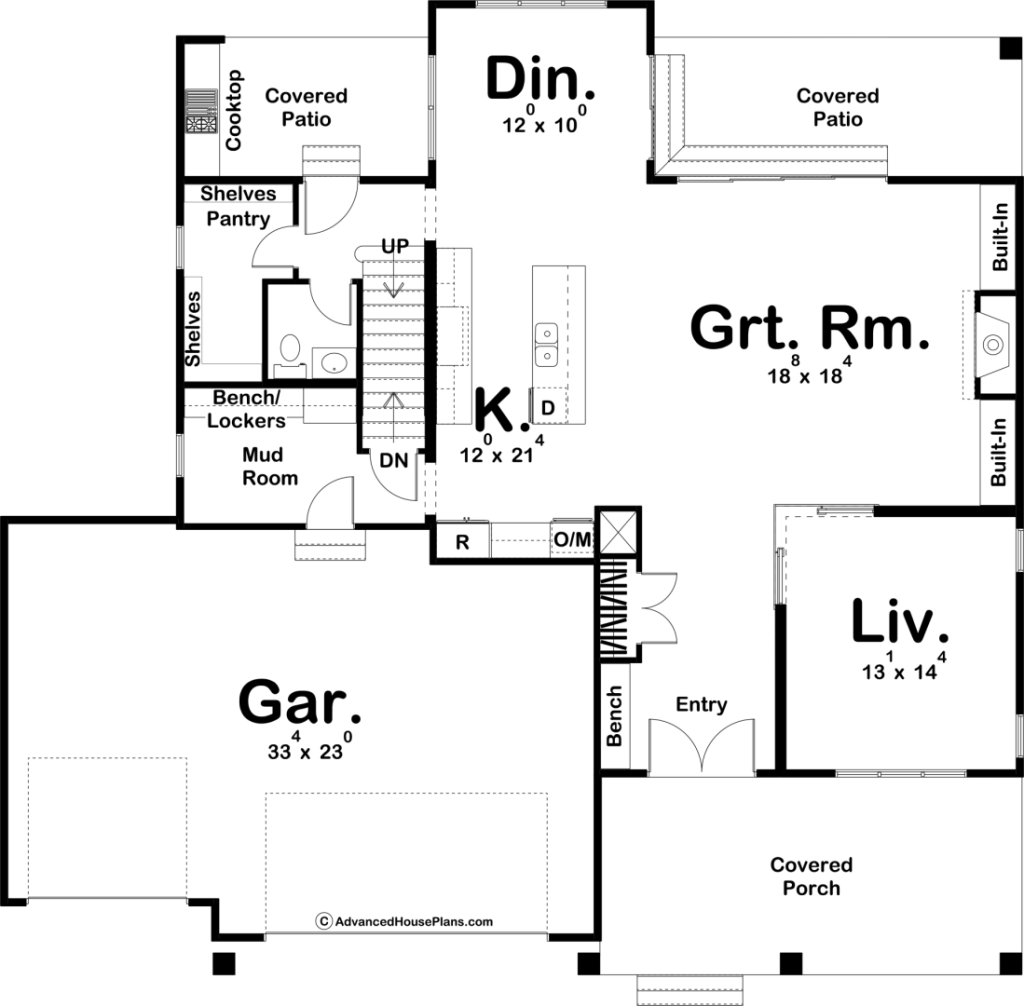
Upon entry, a formal living room is positioned to the right and features a distinctive corner door. This flexible design allows the room to remain open to the main living area or, alternatively, to be closed for added privacy. Meanwhile, the expansive great room serves as the central gathering space, anchored by a fireplace flanked by built-in bookshelves. Furthermore, natural light streams through a large door leading to the rear covered patio, creating a bright and welcoming atmosphere.
Adjacent to the great room, the kitchen is designed for both function and style. A spacious island provides ample workspace, while a generous walk-in pantry offers additional storage. Additionally, direct access to the outdoor kitchen, complete with a cooktop, makes entertaining especially convenient. Consequently, the layout supports effortless transitions between cooking, dining, entertaining, and outdoor gatherings.
Luxurious Upper-Level Retreats
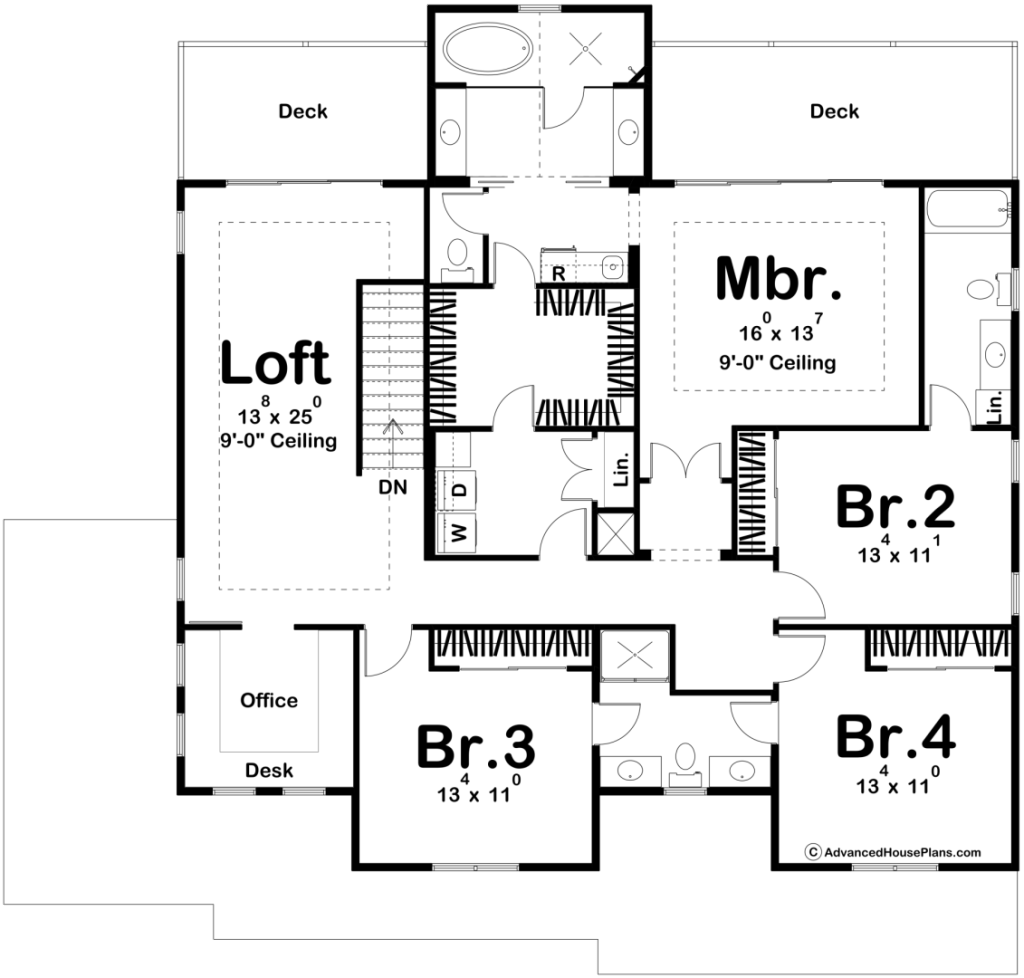
pstairs, the Poplar View house plan continues to impress with a luxurious primary suite designed for comfort and privacy. In particular, the ensuite features a sophisticated wet room with a soaking tub and shower, dual vanities, and a large walk-in closet with direct access to the laundry room. Moreover, a private deck, accessible through a large sliding door, extends the primary suite’s living space outdoors.
Beyond the primary suite, a central loft area opens to another deck, providing an additional retreat or gathering space. Meanwhile, three secondary bedrooms offer flexible accommodations for family members and guests. Bedroom 2 includes a private ensuite bathroom, while Bedrooms 3 and 4 share a well-appointed hall bathroom.
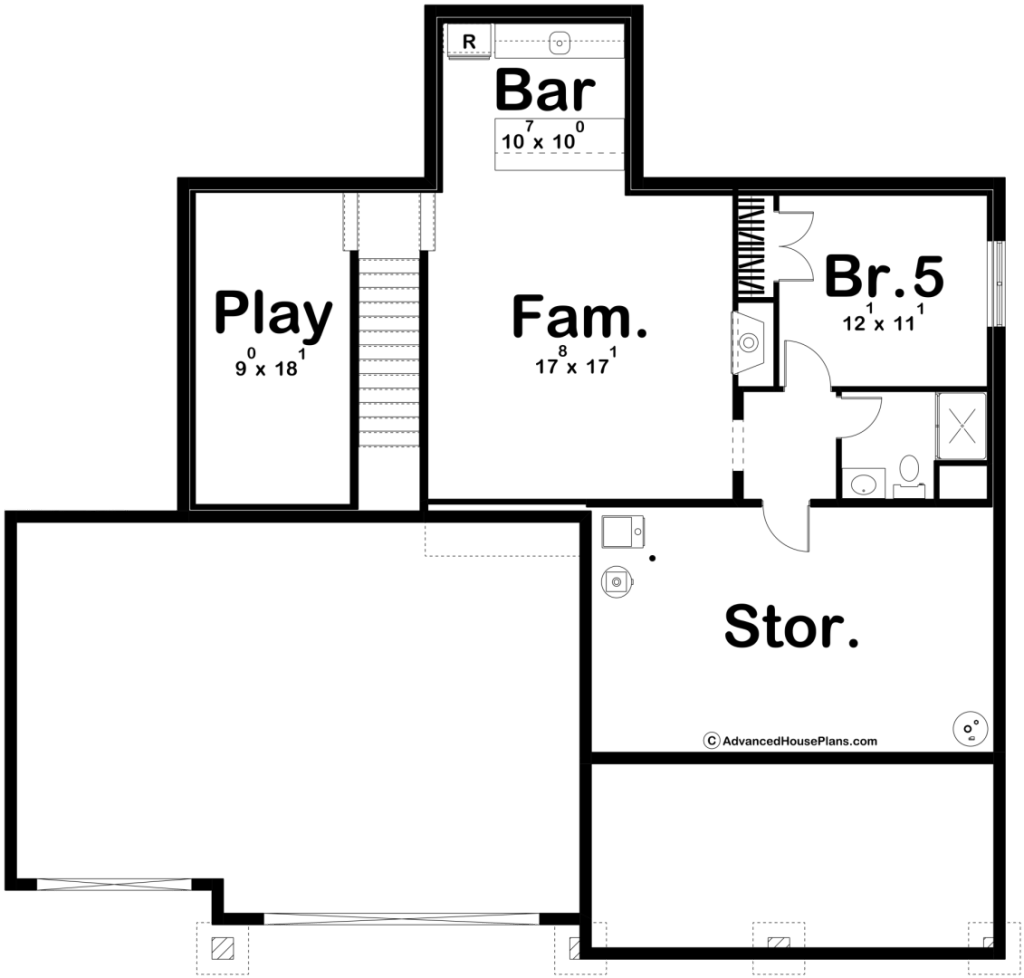
Finally, an optional finished basement adds 936 square feet of versatile living space. This additional level includes a playroom, bar, large storage area, and extra bedroom, making it well suited for extended living, recreation, or accommodating overnight guests. Ultimately, the Poplar View plan combines distinctive Modern Farmhouse character with sophisticated amenities, flexible spaces, and exceptional indoor-outdoor connectivity.
Colorado Custom Home Builder
Start Your Custom Home
Find the Right Homesite
Explore Turnkey Home Packages
Our Custom Homebuilding Process