
Hither Hills Modern Cottage ranch plan
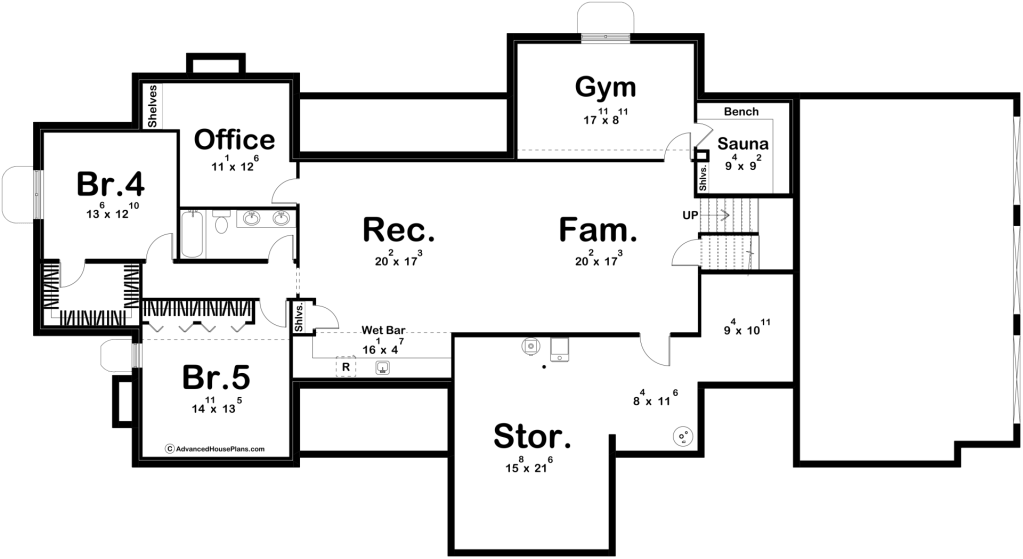
Finished Basement option
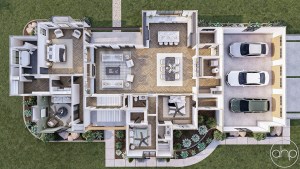
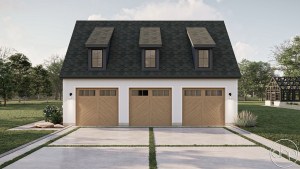
*Additional square footage available with added basement. Various options available for your house plan—including basement, floorplan, and garage configuration, especially with the Hither Hills house plan in mind.






Plan Description
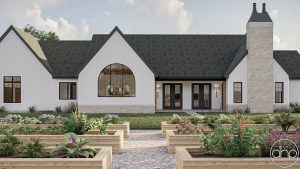
The Hither Hills is a striking Modern European Cottage-style residence that embodies refined sophistication and timeless elegance. From the outset, its steep roof pitches, subtle gable overhangs, and tasteful wood accents create a distinctive architectural profile. As a result, this thoughtfully designed home commands attention while offering exceptional curb appeal and enduring visual appeal.
Elegant Gathering Spaces and Thoughtful Details
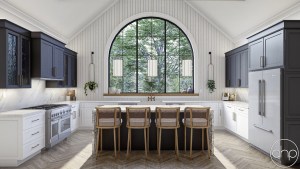
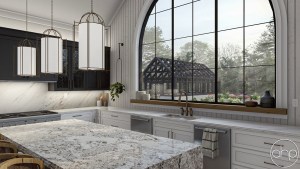
Upon entry, the great room establishes an inviting atmosphere with its graceful tray ceiling and spacious proportions. Meanwhile, the dining room and kitchen are enhanced by a dramatic cathedral ceiling adorned with exquisite faux wood beams. In addition, an expansive arched window above the kitchen sink provides unobstructed views of the rear grounds, while simultaneously bathing the space in natural light. Adjacent to the kitchen, a generously sized walk-in pantry and dedicated coffee bar introduce both convenience and character. Furthermore, these carefully considered features create a kitchen that is as functional as it is sophisticated.
Private Retreats and Flexible Living
Beyond the central living spaces, the home features three elegantly appointed bedrooms designed to provide comfort and privacy. In particular, the secondary bedrooms are connected by a well-appointed Jack-and-Jill bathroom, creating an efficient arrangement for family members or guests. Meanwhile, the primary suite provides a serene retreat with soaring cathedral ceilings and a built-in fireplace that imbues the bedroom with warmth and luxury. Additionally, the spacious walk-in closet offers convenient access to both the ensuite bathroom and laundry room, further enhancing the home’s functionality.
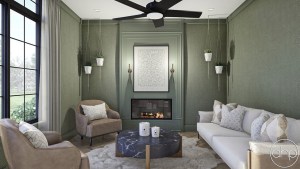
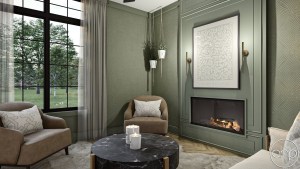
Finally, a versatile living space near the entry provides valuable flexibility. For example, it can serve as a refined home office, reading room, or another personalized space suited to the homeowner’s needs. Ultimately, the Hither Hills thoughtfully balances European-inspired elegance with practical modern living, resulting in a residence that is both visually impressive and exceptionally livable.

Colorado Custom Home Builder
Start Your Custom Home
Find the Right Homesite
Explore Turnkey Home Packages
Our Custom Homebuilding Process