
Greenbrier Hill Modern Farmhouse House Plan





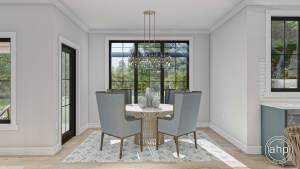

Finished Basement option
*Additional square footage available with added basement. Various options available for your house plan—including basement, floorplan, and garage configuration, especially with the Greenbrier house plan in mind.
Plan Description
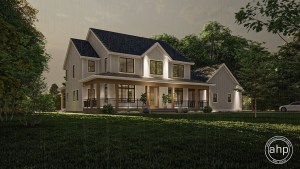
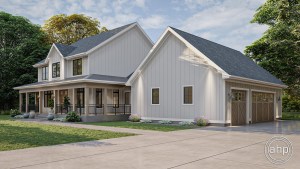
The Greenbrier Hill plan offers exceptional curb appeal with its modern farmhouse exterior, featuring a wrap-around porch and a side-load three-car garage.
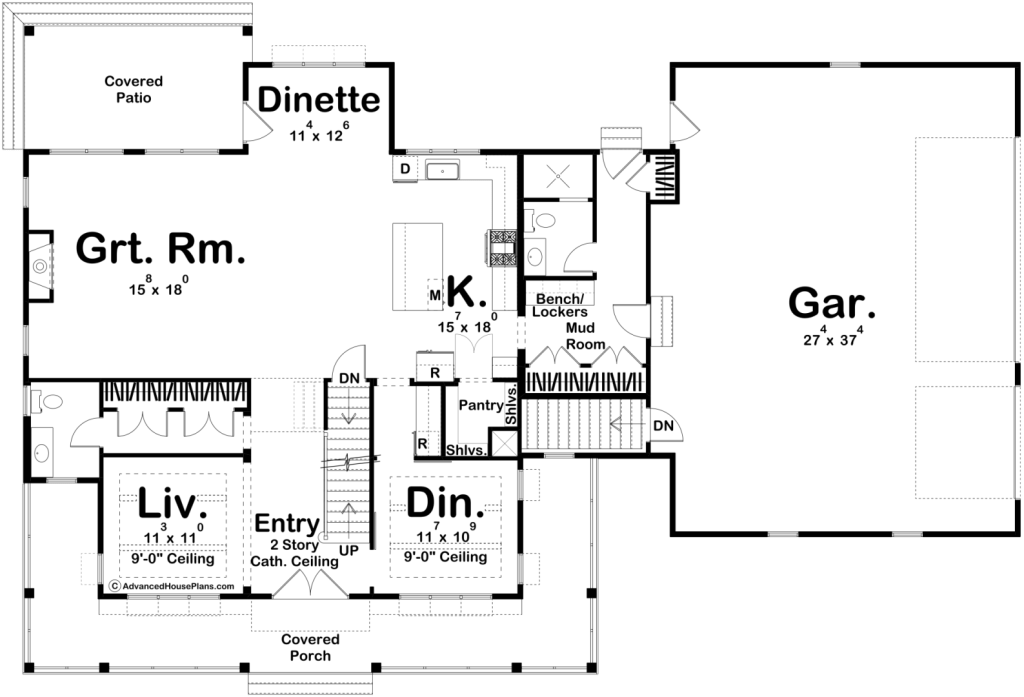
The entryway is framed by a formal dining room and living room and is highlighted by a two-story ceiling, creating a grand first impression. Toward the rear of the main level, an open-concept kitchen and great room provide an ideal space for entertaining. The kitchen is equipped with a farmhouse sink, a center island with a flush snack bar, and a walk-in pantry.
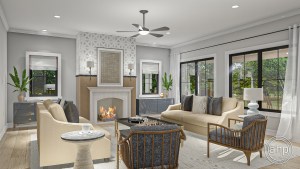
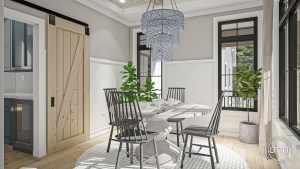
The great room features a fireplace that adds warmth and ambiance. Adjacent to the kitchen, a dinette opens to a covered patio, perfect for outdoor gatherings. The upper level includes four well-appointed bedrooms. The master suite features a luxurious bathroom with a walk-in shower, dual vanities, a whirlpool tub, and a spacious walk-in closet. Bedroom 2 includes a private bathroom, while bedrooms 3 and 4 share a convenient Jack-and-Jill bath.
The main level also includes a side-load three-car garage with ample space and direct access to the backyard. Interior access from the garage leads through a functional mudroom, which includes a bench, lockers, and a coat closet for efficient organization.

Colorado Custom Home Builder
Start Your Custom Home
Find the Right Homesite
Explore Turnkey Home Packages
Our Custom Homebuilding Process