
Catalina
Spanish Style House Plan
Finished Basement option
*Additional square footage available with added basement. Various options available for your house plan—including basement, floorplan, and garage configuration, especially with the Catalina plan in mind.

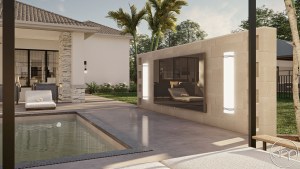
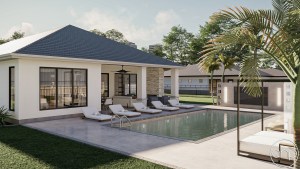
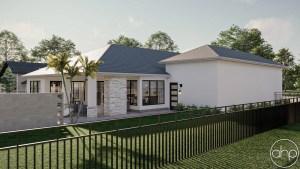
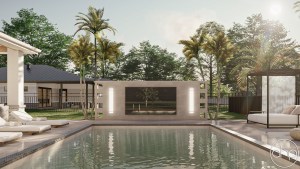


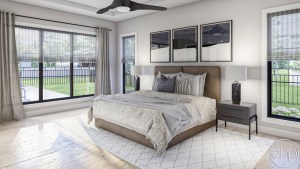
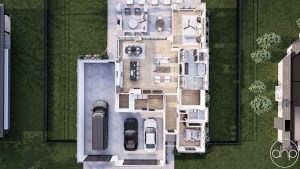
Plan Description
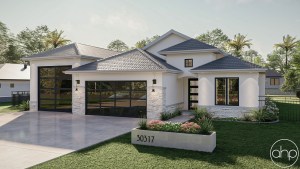
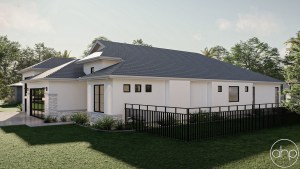
The Catalina house plan offers a distinctive blend of Spanish-inspired architecture, comfortable single-level living, and thoughtful design. With approximately 1,959 square feet on the main level, this ranch-style home provides an inviting layout that balances everyday functionality with opportunities for entertaining. As a starting point for a custom home, the Catalina can also be adapted to better suit your homesite, lifestyle, and personal design preferences.
Welcoming Spanish-Inspired Design
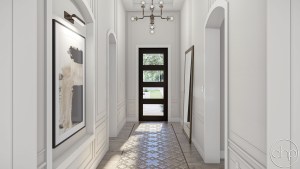
From the exterior, the Catalina creates a warm and inviting first impression with architectural details inspired by Spanish-style homes. Thoughtful exterior elements give the home character while maintaining a clean, timeless appearance. As you enter, the design transitions naturally into the home’s main living spaces, creating an easy flow throughout the single-level layout.
Open Spaces Designed for Living
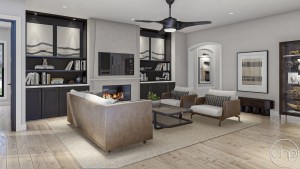
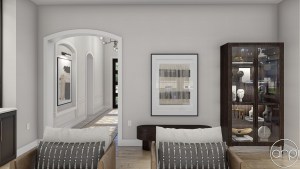
At the heart of the home, the kitchen, dining area, and great room come together to create a comfortable gathering space. Because these areas are thoughtfully connected, family members and guests can easily move between spaces while cooking, dining, or relaxing. In addition, strategically placed windows bring natural light into the living areas and help create a bright, welcoming atmosphere.
The kitchen is designed with both everyday function and entertaining in mind, providing ample workspace and storage while maintaining a strong connection to the surrounding living spaces. Meanwhile, the adjacent dining and living areas provide flexibility for everything from casual family meals to larger gatherings.
Comfortable Private Spaces
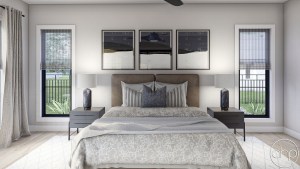
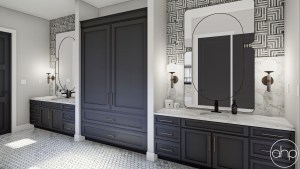
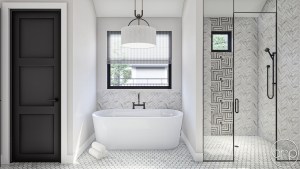
Away from the main living areas, the bedroom spaces provide a greater sense of privacy and separation. The primary suite offers a comfortable retreat with a dedicated bathroom and generous closet space, while the additional bedrooms provide flexible accommodations for family members, guests, or a home office.
Furthermore, the home’s thoughtful circulation makes everyday routines more convenient by keeping bedrooms, bathrooms, laundry, and other frequently used spaces easily accessible from the main living areas.
A Flexible Starting Point for Your Custom Home
Ultimately, the Catalina combines distinctive Spanish-style character with the convenience of single-level living. However, the plan doesn’t have to remain exactly as designed. Structure Custom Builds can use the Catalina as a starting point and customize the floor plan, exterior, garage configuration, finishes, and other features to better fit your homesite and lifestyle.
If the Catalina provides the inspiration you’re looking for but doesn’t perfectly match your vision, Structure Custom Builds can modify the design—or create a completely custom home from the ground up. Our process allows you to start with a plan you love and make it uniquely yours.

Colorado Custom Home Builder
Start Your Custom Home
Find the Right Homesite
Explore Turnkey Home Packages
Our Custom Homebuilding Process