
Pine Lake Modern Prairie House Plan
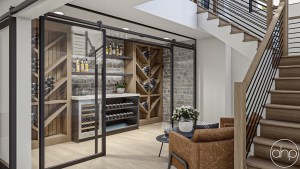
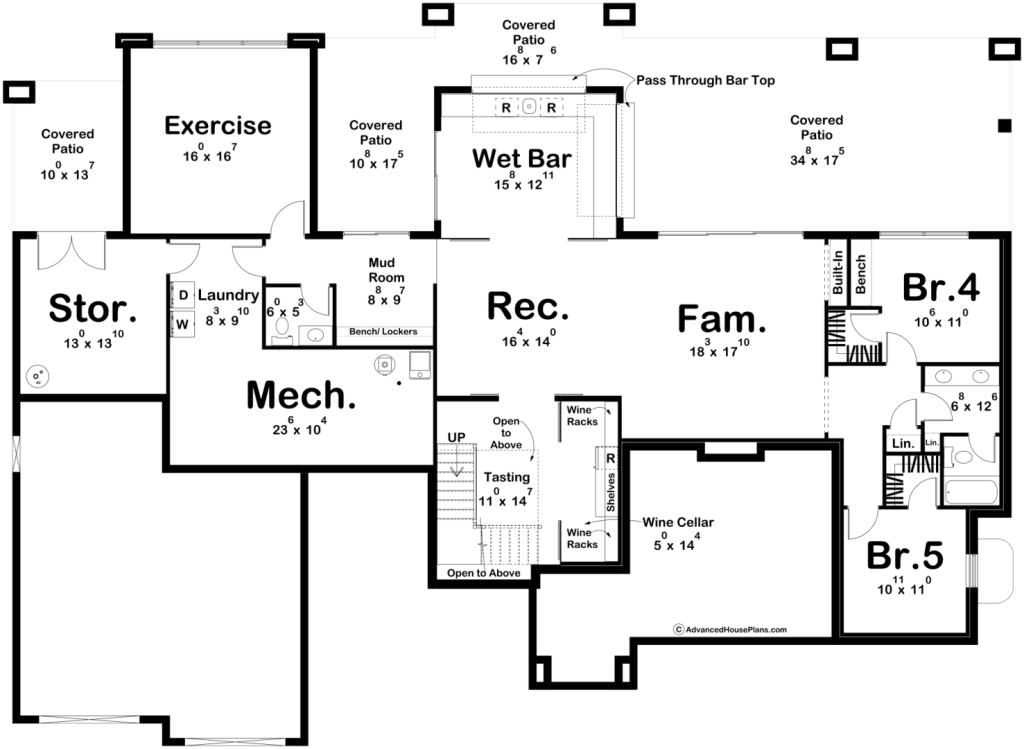
Basement option
*Additional square footage available with added basement. Various options available for your house plan—including basement, floorplan, and garage configuration, especially with the Pine Lake house plan in mind.







Plan Description
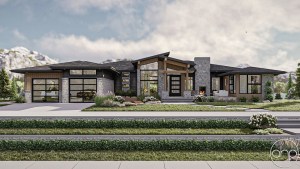
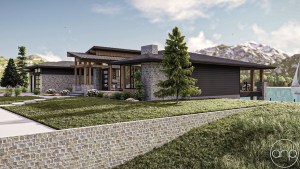
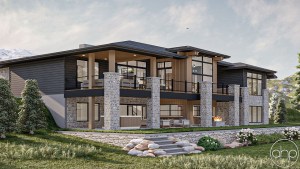
Welcome to the epitome of modern comfort and rustic charm—the Pine Lake. From the outset, this architectural masterpiece seamlessly blends contemporary design with the timeless allure of the natural landscape. As a result, the home creates a refined yet welcoming environment where modern living and scenic surroundings exist in harmony.
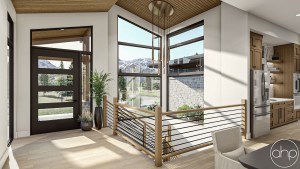
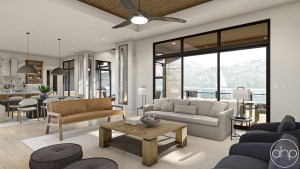
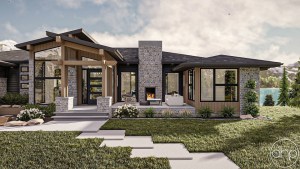
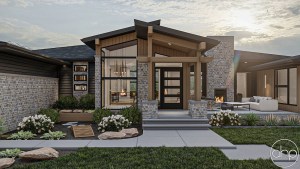
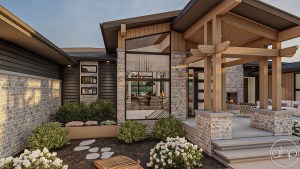
To begin with, the front porch provides an inviting transition space that encourages residents and guests to linger while taking in panoramic views that stretch for miles. Upon entering, an open-concept living space immediately conveys warmth and sophistication. In addition, large windows allow abundant natural light to flood the interior while strengthening the connection between the home and its surroundings.
Inviting Interiors and Thoughtful Living Spaces
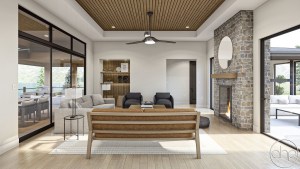
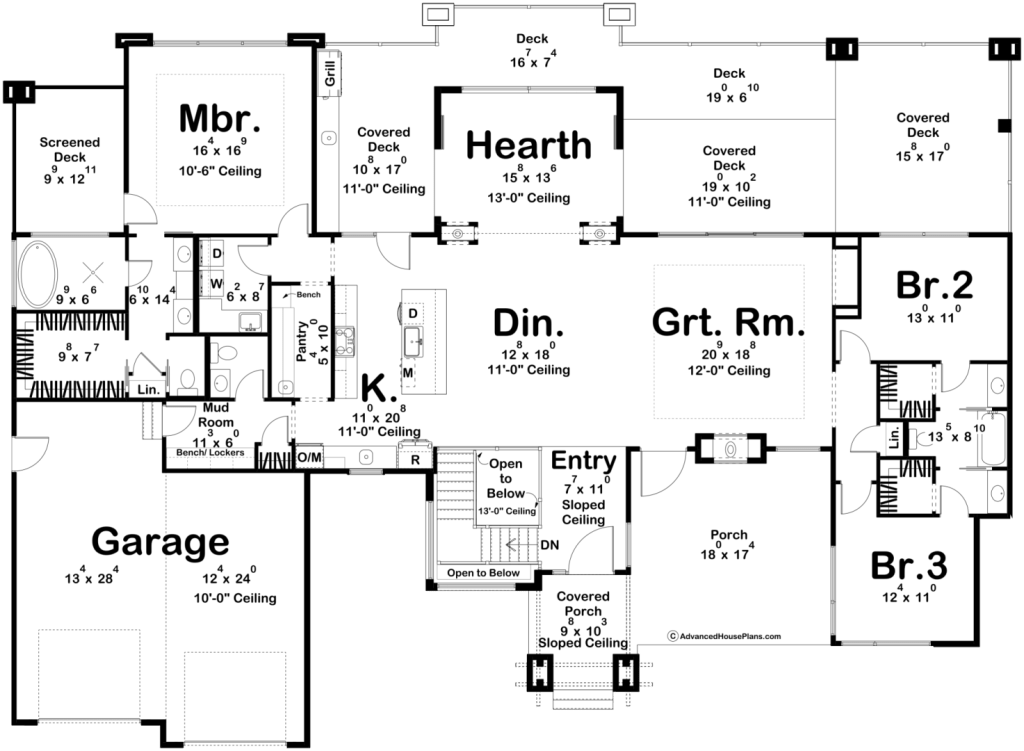
At the heart of the home, the living room features a fireplace that provides a cozy focal point for gathering with family and friends. Meanwhile, the kitchen is designed to delight both everyday cooks and avid entertainers, featuring modern appliances seamlessly integrated into custom cabinetry. Furthermore, natural materials and warm wood accents complement the home’s Prairie-inspired aesthetic, creating a cohesive sense of character throughout the living spaces.
Beyond the interior, the rear deck unfolds into an expansive outdoor living area. Consequently, this thoughtfully designed space is ideal for entertaining or simply unwinding while enjoying the surrounding views. The deck includes a barbecue area, comfortable seating, and even a hot tub. In addition, its strategic placement maximizes the scenic setting, providing an idyllic environment for daytime relaxation and evening gatherings beneath the stars.
Private Retreats Surrounded by Nature
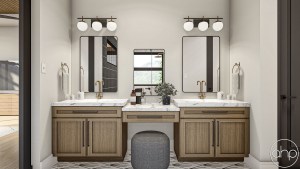
Beyond the main gathering spaces, the bedrooms are designed as peaceful private sanctuaries. For example, large windows allow residents to wake each morning to breathtaking views of the surrounding landscape. Likewise, the primary suite offers an additional sense of privacy with its own dedicated deck, creating an intimate place to enjoy the natural surroundings in solitude.
Ultimately, the Pine Lake house plan is more than a residence; it represents a thoughtful fusion of modern comfort and the serene beauty of the landscape. By combining refined architecture, inviting living spaces, and a strong connection to nature, this home creates a tranquil retreat where sophistication, comfort, and timeless style coexist in perfect harmony.
Colorado Custom Home Builder
Start Your Custom Home
Find the Right Homesite
Explore Turnkey Home Packages
Our Custom Homebuilding Process