
Oakwood Park CRAFTSMAN House Plan
Finished Basement option
*Additional square footage available with added basement. Various options available for your house plan—including basement, floorplan, and garage configuration, especially with the Oakwood Park house plan in mind.





Plan Description
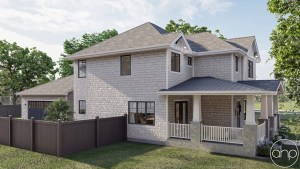
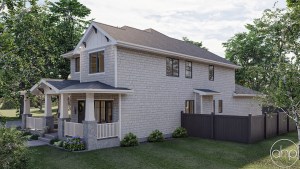
he Oakwood Park house plan showcases timeless Craftsman styling across a thoughtfully designed two-story layout. To begin with, the exterior features shake siding, distinctive wood accents, and a spacious covered front porch enhanced by a metal roof. In addition, these architectural details create a welcoming first impression and enhance the home’s exceptional curb appeal. As a result, the exterior establishes a warm and inviting character that continues throughout the home.
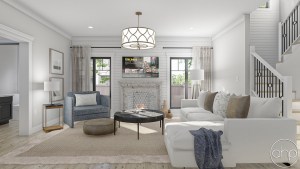
Upon entry, a dedicated home office is positioned just off the foyer, offering a quiet and functional workspace ideal for remote work, study, or other personalized needs. Meanwhile, the main living area embraces an open-concept design that seamlessly connects the kitchen, dining area, and family room. As a result, these interconnected spaces create an inviting environment for both everyday living and entertaining.
Open-Concept Living and Entertaining
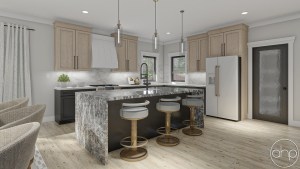
At the heart of the home, the kitchen combines style and functionality with a generous island featuring a convenient snack bar. In addition, a walk-in pantry provides valuable storage while helping maintain an organized and efficient workspace. Adjacent to the kitchen, the dining area offers an easy transition into the family room, which is centered around a fireplace and framed by two large windows. Furthermore, the abundant natural light enhances the comfortable atmosphere throughout the main living area.
Private Bedrooms and Everyday Convenience
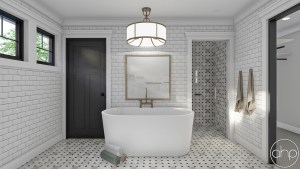
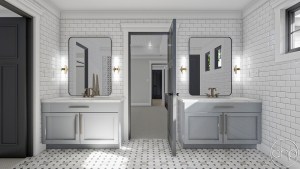
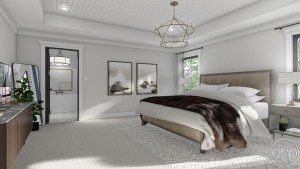
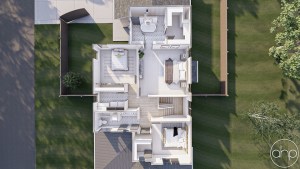
Upstairs, the Oakwood Park house plan features three well-appointed bedrooms designed with comfort and privacy in mind. In particular, the primary suite offers a luxurious bathroom complete with dual vanities, a soaking tub, an enclosed toilet area, and a spacious walk-in closet with a built-in dresser. Additionally, the secondary bedrooms share a centrally located full bathroom, promoting both privacy and convenience.
On the main level, the two-car rear-load garage provides discreet and functional access to the home. From there, entry into the mudroom creates a practical transition between the garage and living spaces. The mudroom also includes a coat closet, helping support organization and simplify daily routines. Ultimately, the Oakwood Park plan combines enduring Craftsman charm with modern functionality, creating a refined yet comfortable living environment that can adapt beautifully to a variety of lifestyles.


Colorado Custom Home Builder
Start Your Custom Home
Find the Right Homesite
Explore Turnkey Home Packages
Our Custom Homebuilding Process