
douglas
Tudor Style House Plan
Basement option
Additionally, various options are available for your house plan, including basement, floor plan, and garage configurations, especially when considering the Douglas house plan.







Plan Description
The Douglas house plan introduces an exquisite Tudor-style residence that masterfully combines classic craftsmanship with modern luxury. With five bedrooms and five bathrooms, this thoughtfully designed home accommodates the practical needs of family living while also providing an atmosphere of refined sophistication. As a starting point for a custom home, the Douglas can also be adapted to suit your homesite, lifestyle, and personal preferences.
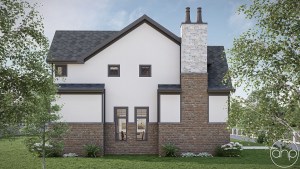
From the exterior, the home’s captivating façade immediately establishes its distinctive character. Steeply pitched roofs and exceptional brickwork create a timeless architectural presence while setting the tone for the elegance found throughout the interior.
Thoughtfully Designed Living Spaces
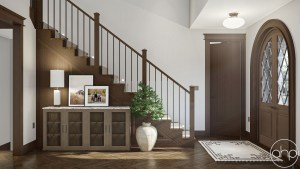
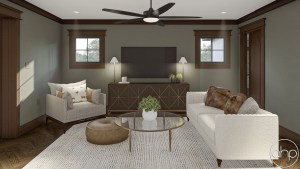
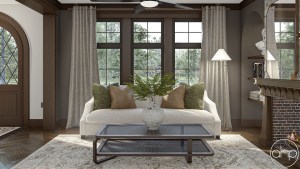
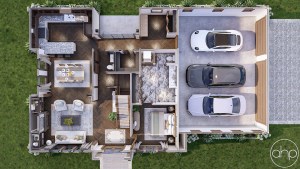
Upon entering, a welcoming foyer featuring intricate woodwork and leaded glass accents leads into the expansive living room. At the center, a grand fireplace creates a warm and inviting gathering space, particularly during colder months. Meanwhile, the open floor plan establishes a seamless connection between the living and dining areas, creating an ideal setting for entertaining family and guests.
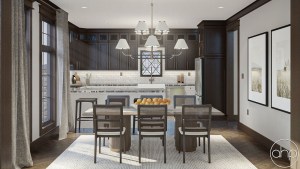
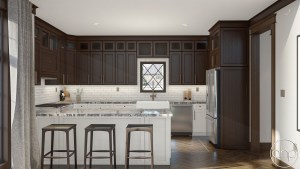
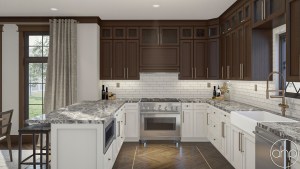
At the heart of the home, the gourmet kitchen provides both style and functionality. Thoughtfully designed to inspire culinary creativity, the kitchen also supports the demands of everyday living while maintaining a natural connection to the home’s main gathering spaces.
Comfortable Private Retreats
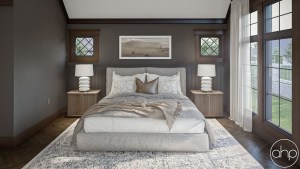
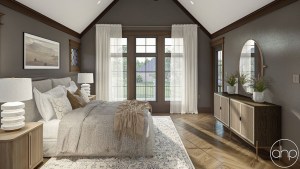
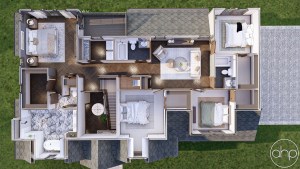
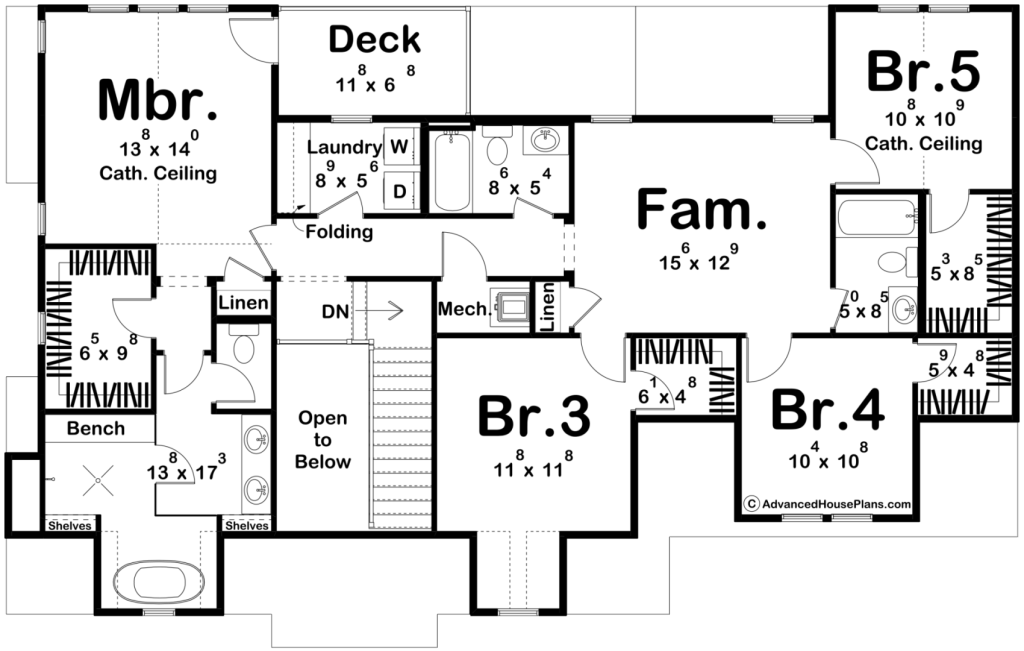
Beyond the main living areas, the Douglas features five generously sized bedrooms designed to provide comfort and privacy. The primary suite serves as a tranquil retreat, complete with a spa-like bathroom featuring a soaking tub, dual vanities, and a spacious walk-in closet.
In addition, a separate and well-appointed guest suite provides visitors with a comfortable space of their own. As a result, the home offers an ideal balance between shared gathering areas and private retreats.
A Starting Point for Your Custom Home
Ultimately, the Douglas house plan combines distinctive Tudor architecture with the functionality and comfort expected of modern living. However, the plan doesn’t have to remain exactly as designed. Structure Custom Builds can use the Douglas as a starting point and customize the layout, finishes, exterior details, and other features to better fit your homesite and vision.
If the Douglas inspires you but doesn’t perfectly meet your needs, our team can modify the plan—or use it as inspiration for a completely custom home designed specifically for you.


Colorado Custom Home Builder
Start Your Custom Home
Find the Right Homesite
Explore Turnkey Home Packages
Our Custom Homebuilding Process